Description
NEW DEVELOPMENT "Les Jardins de Plan-Conthey" / COMPLETION Fall 2027
UNIT A2 / 1st floor
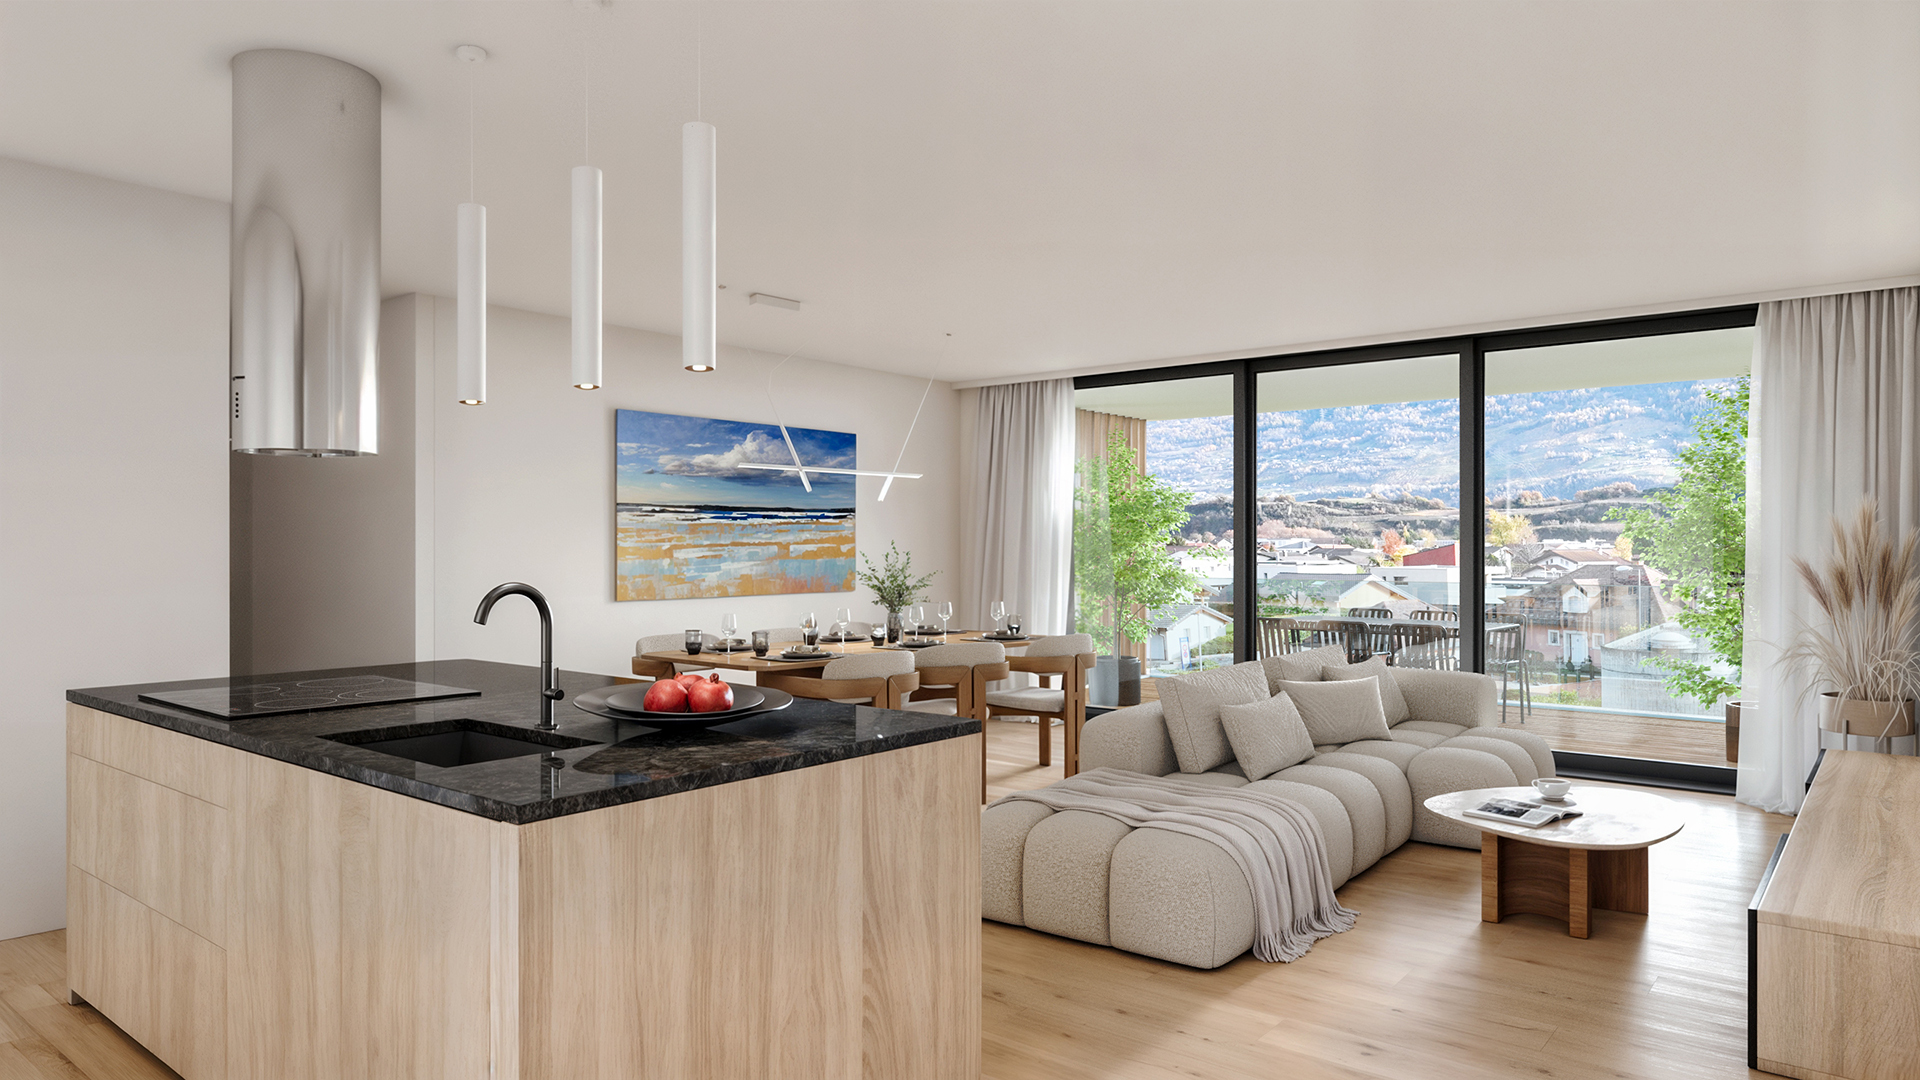
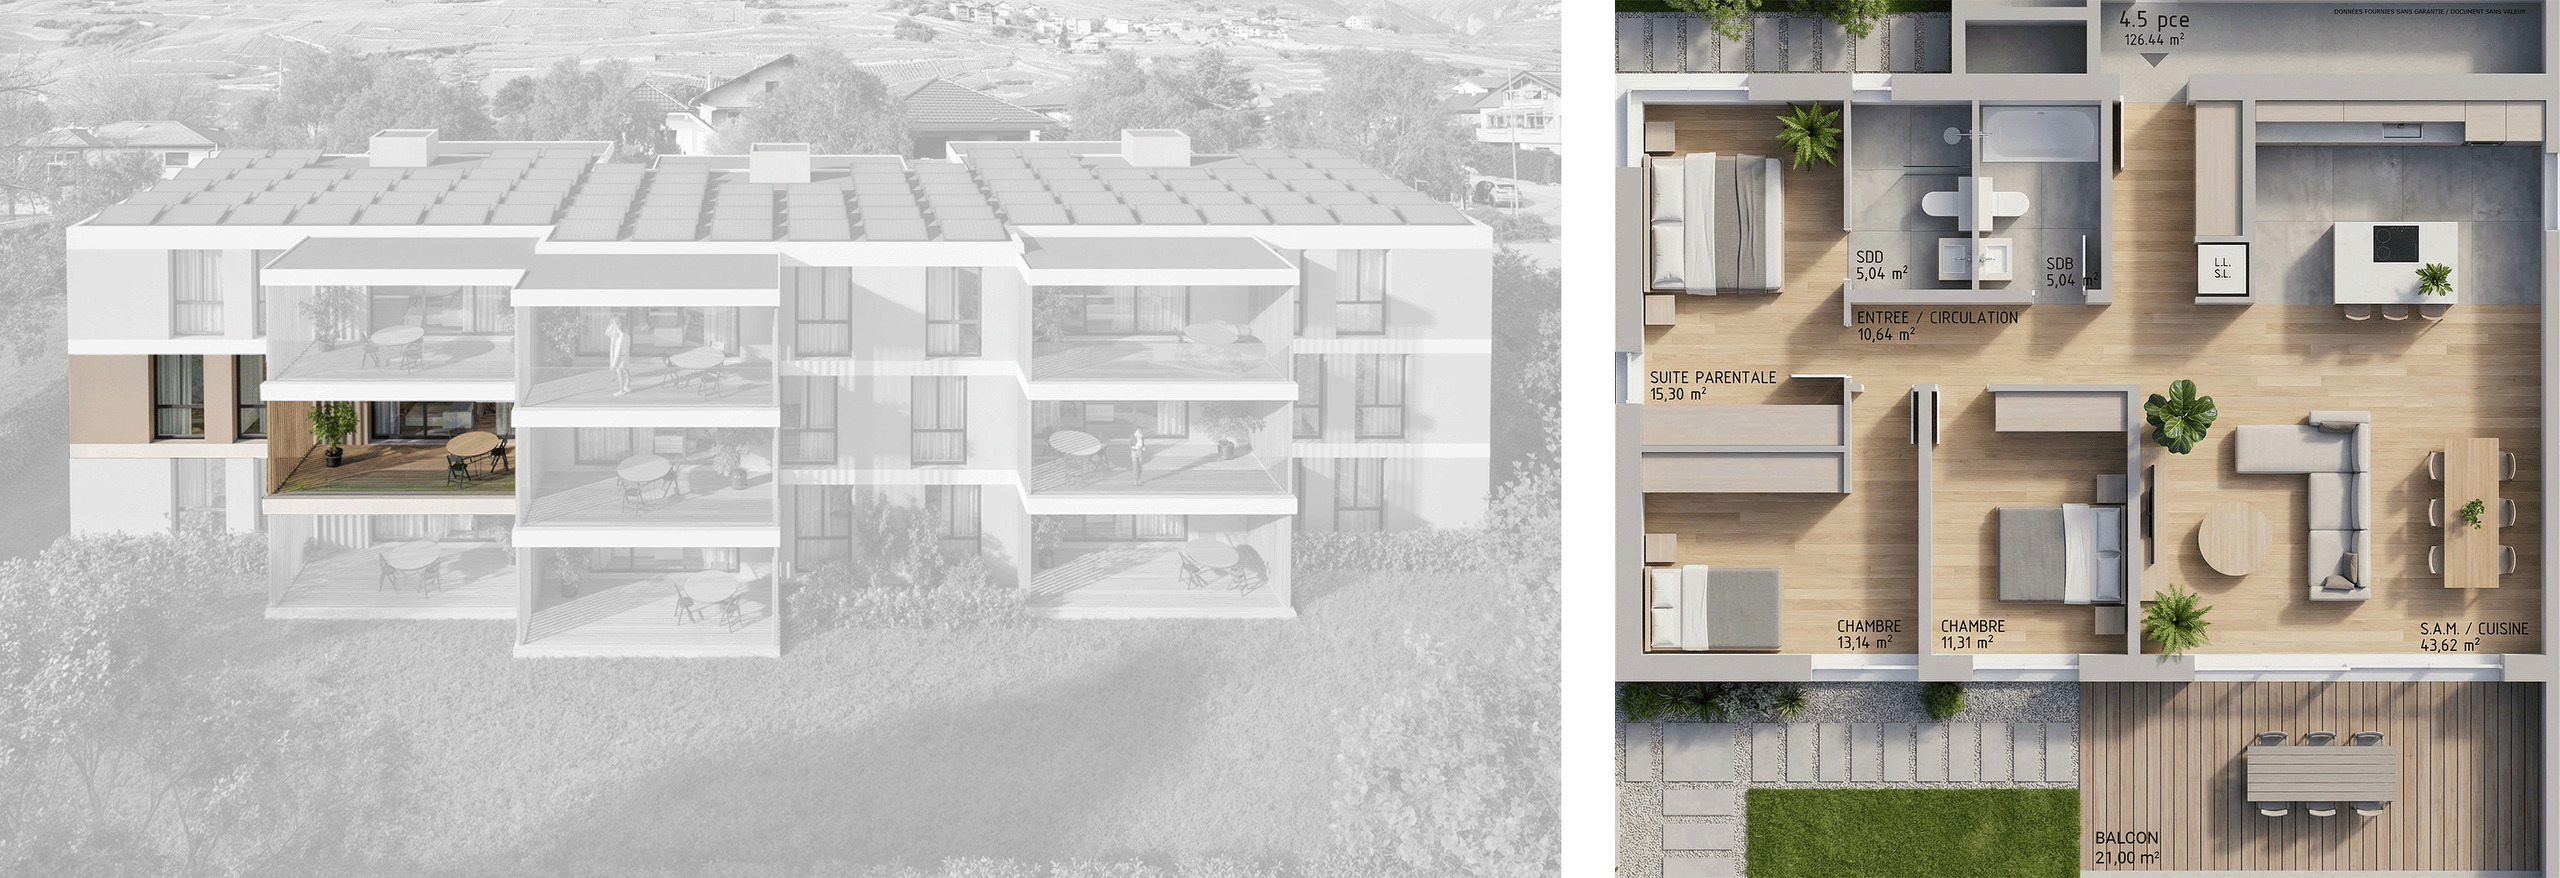
Discover a new level of comfort in Plan-Conthey with this spacious 4.5-room apartment featuring 137 m2 of living space, plus a large 21 m2 balcony offering unobstructed views of the Alps and optimal sunlight.
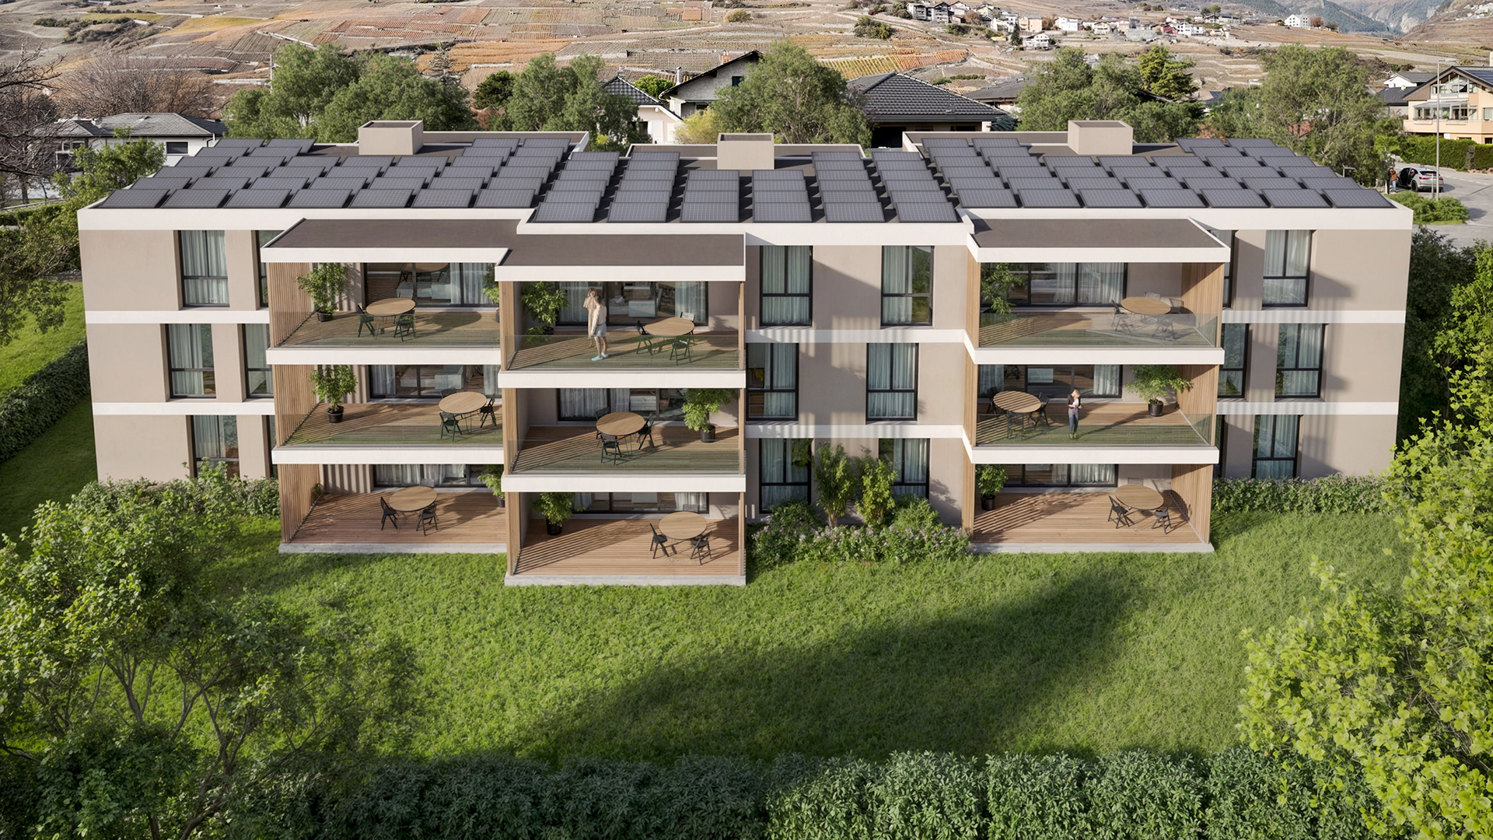
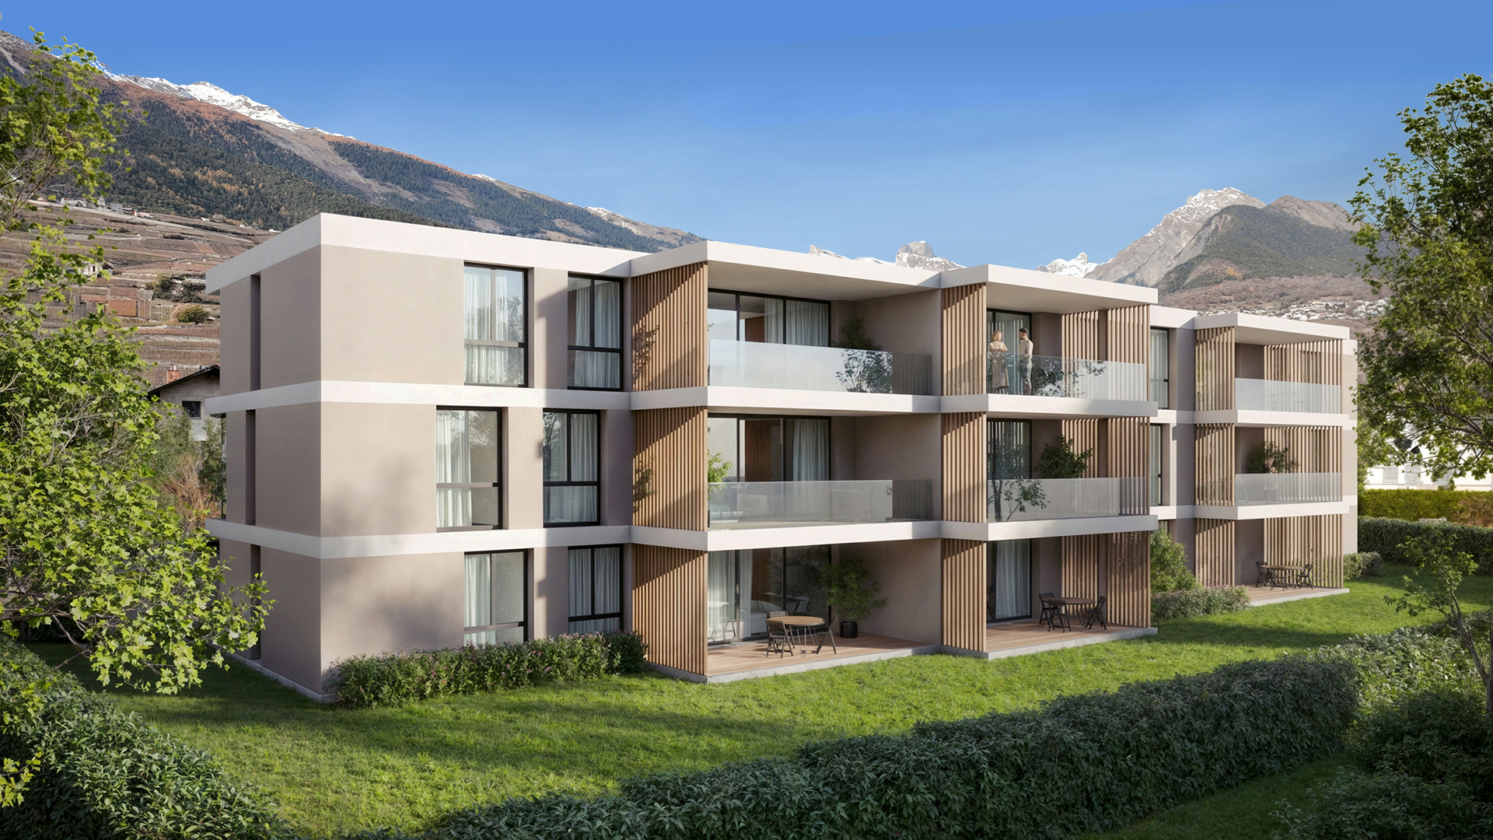
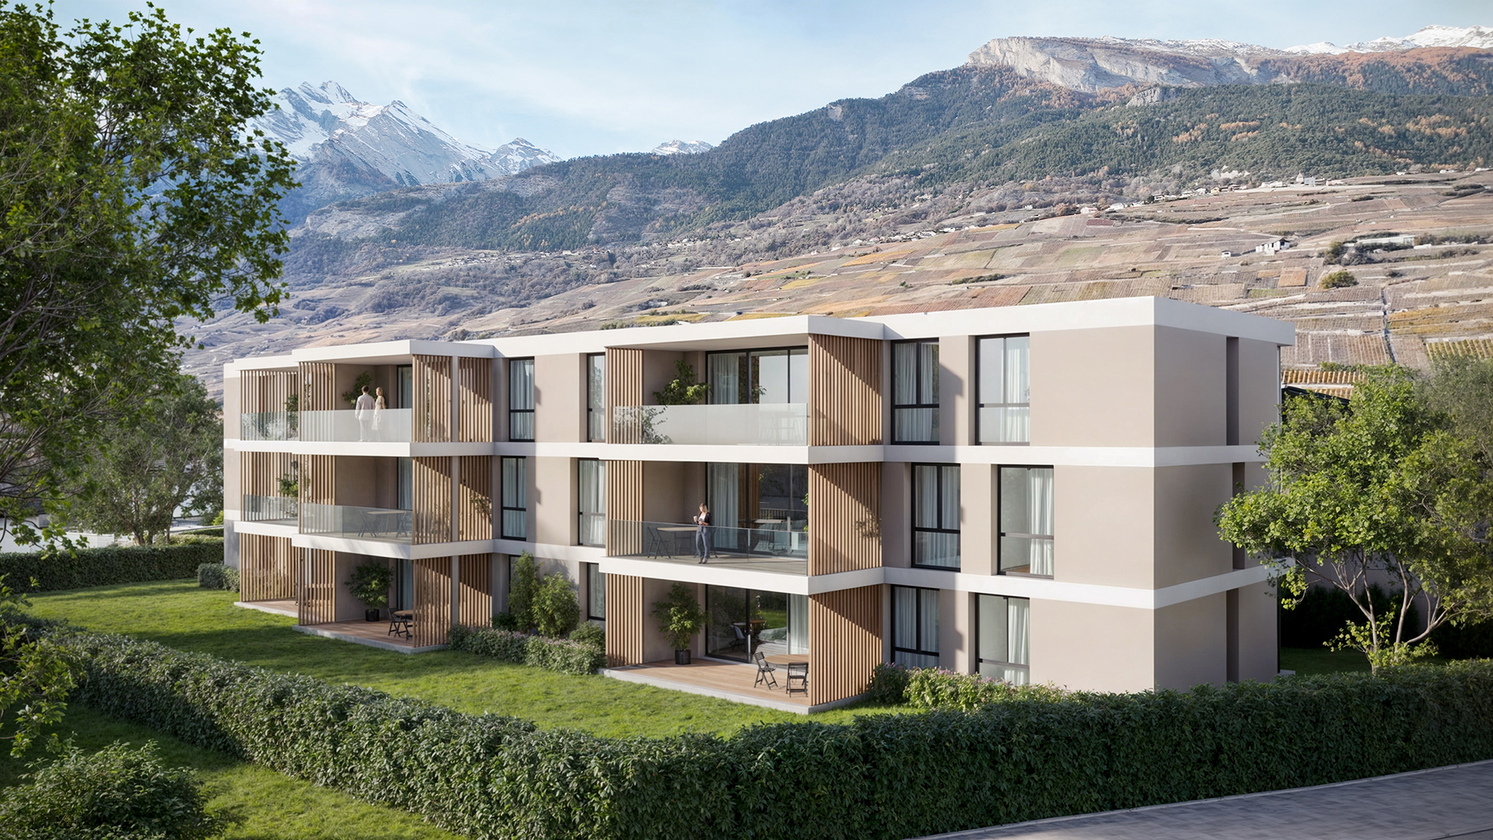
This exclusive development features 9 luxury apartments, thoughtfully distributed across 3 intimate buildings.
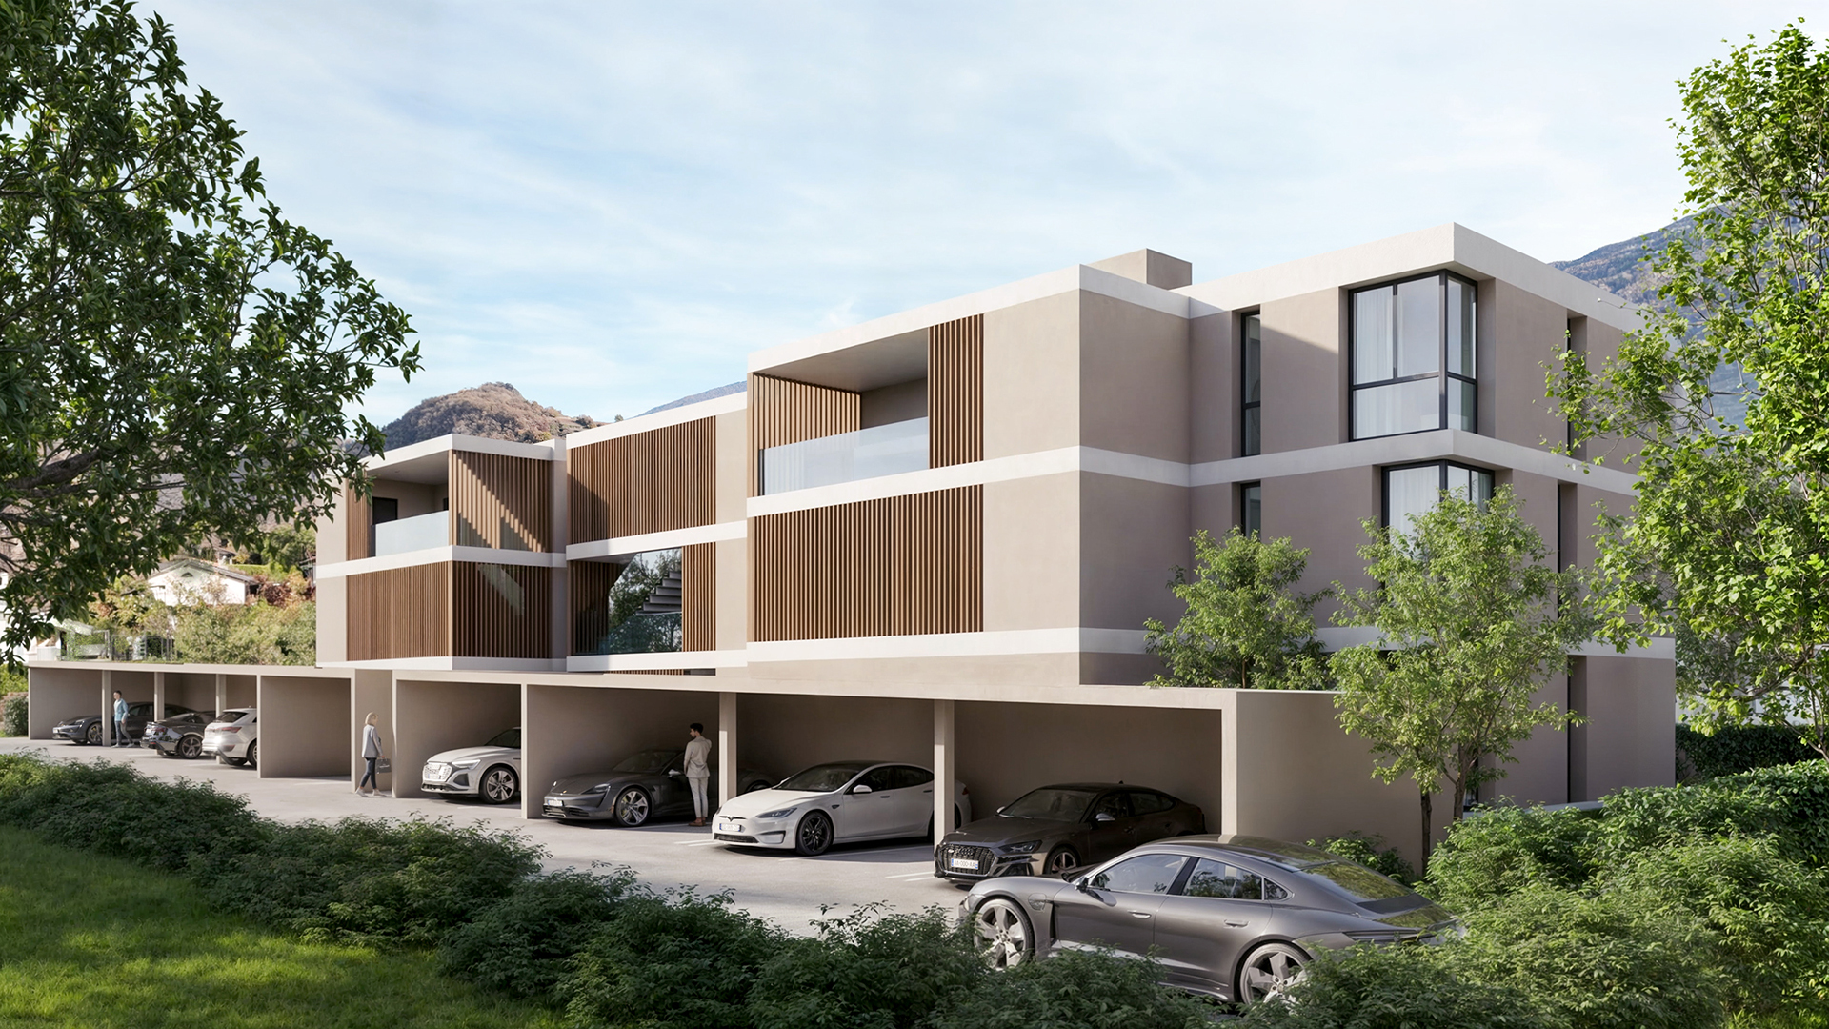
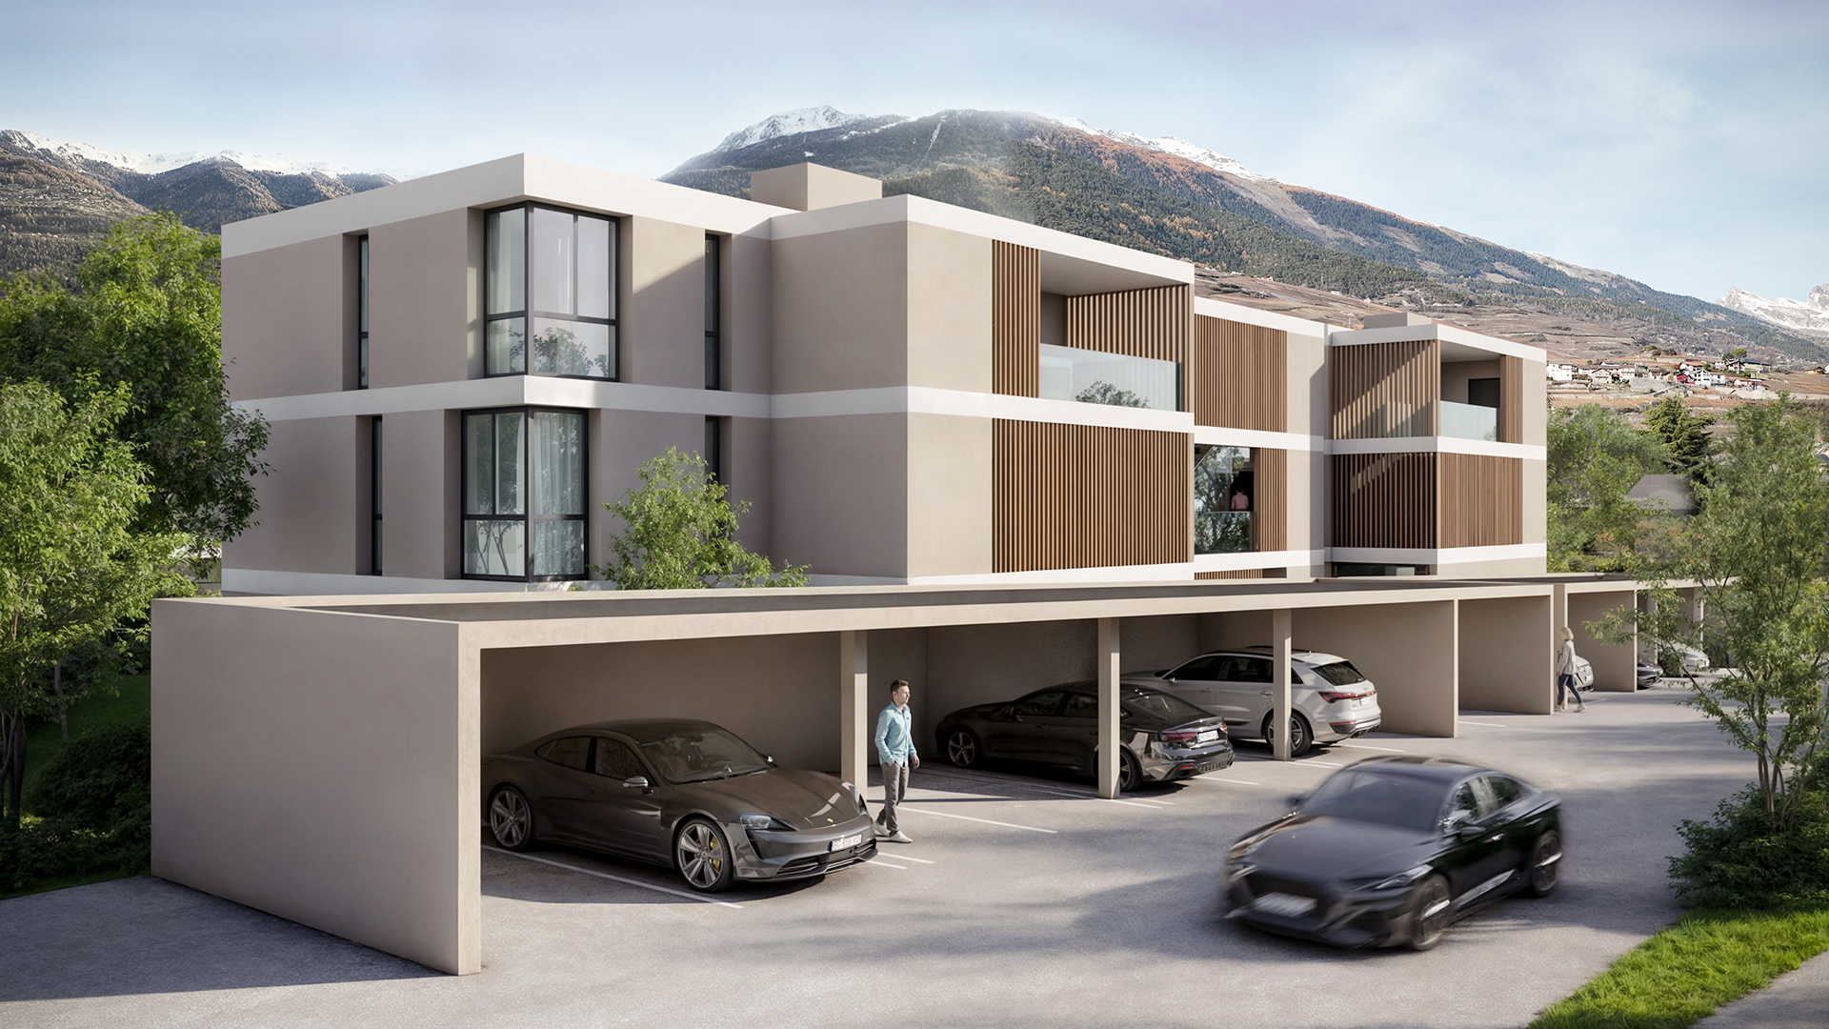
The project stands out for its sleek design and flowing lines, allowing it to blend seamlessly into a sought-after residential setting, free from disturbances. The light-colored facades, enhanced by wooden accents and large picture windows, reflect a commitment to modernity and openness to the outdoors.
Each building has been designed to ensure maximum privacy (only 3 units per building). The apartments feature contemporary architecture that maximizes natural light through large picture windows and panoramic windows.
The project’s energy concept reflects a commitment to energy efficiency through its heating system, which combines an air-to-water heat pump with photovoltaic solar panels.
All choices are at the tenant’s discretion.
Reserve your off-plan apartment, to which you can make modifications in consultation with the architect in charge of the project.
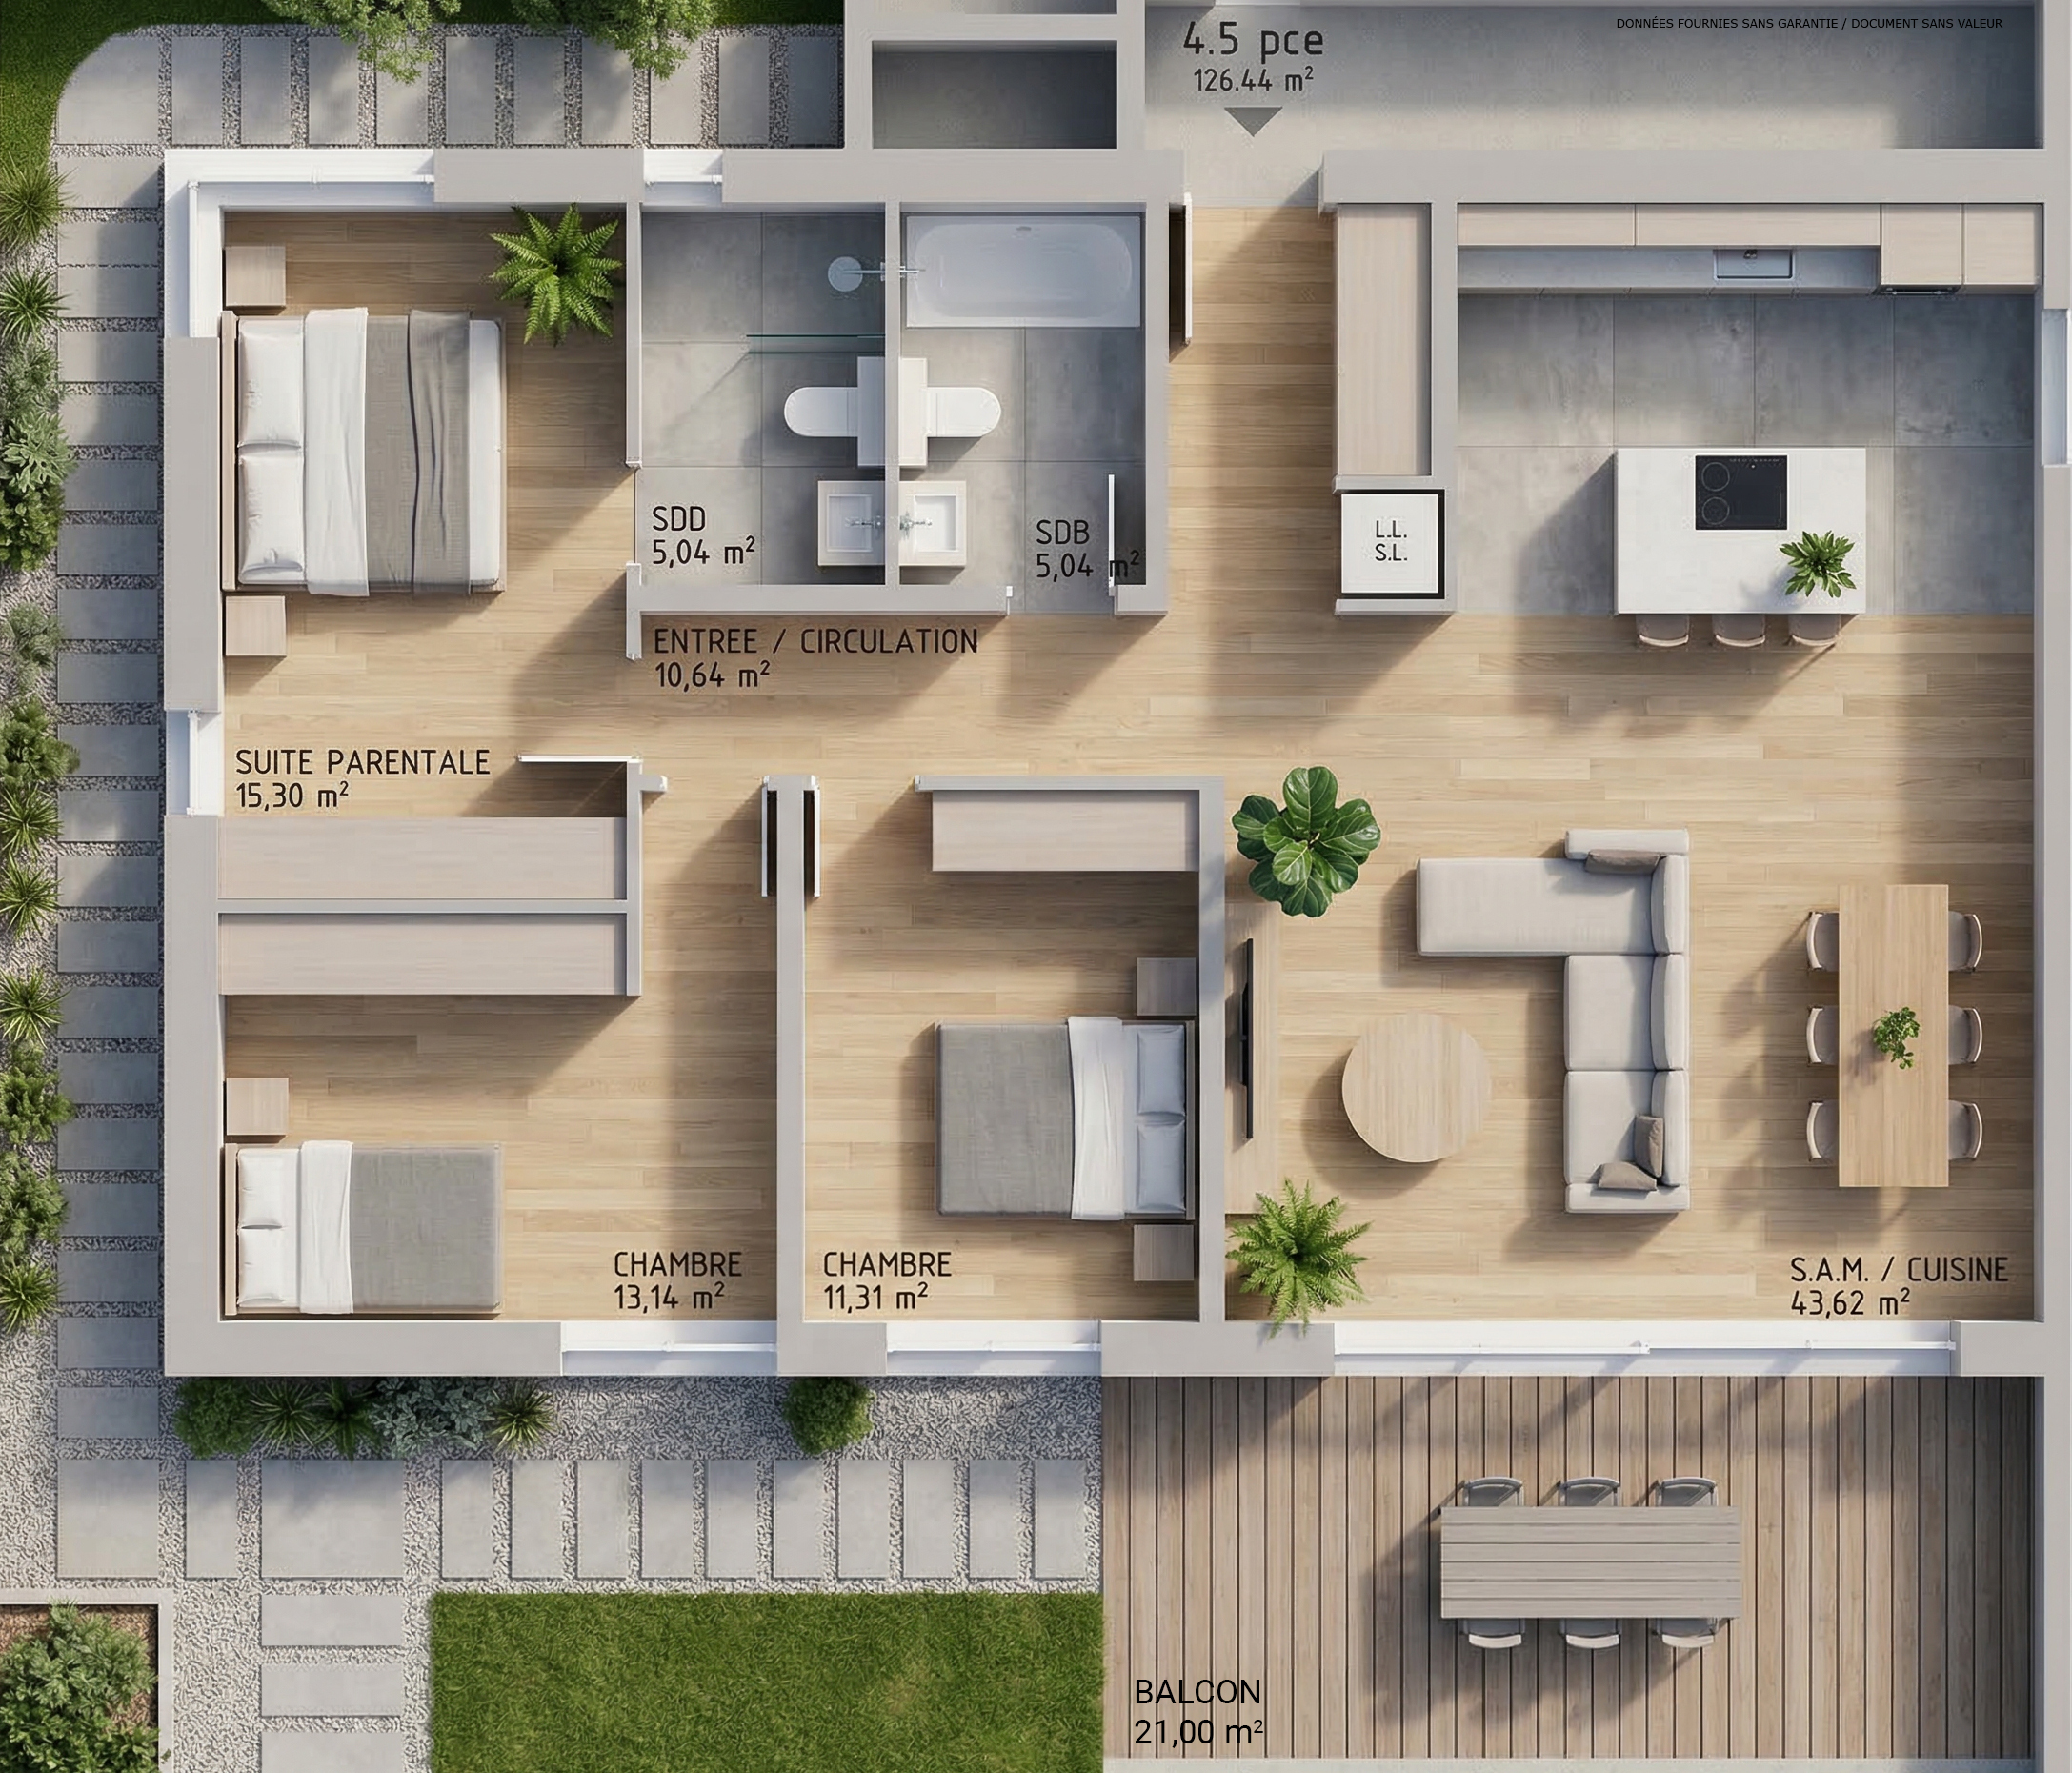
The apartment, located on the 1st floor, is laid out as follows:
- Entryway with storage closet
- Bathroom with shower, toilet, and space for a washing machine
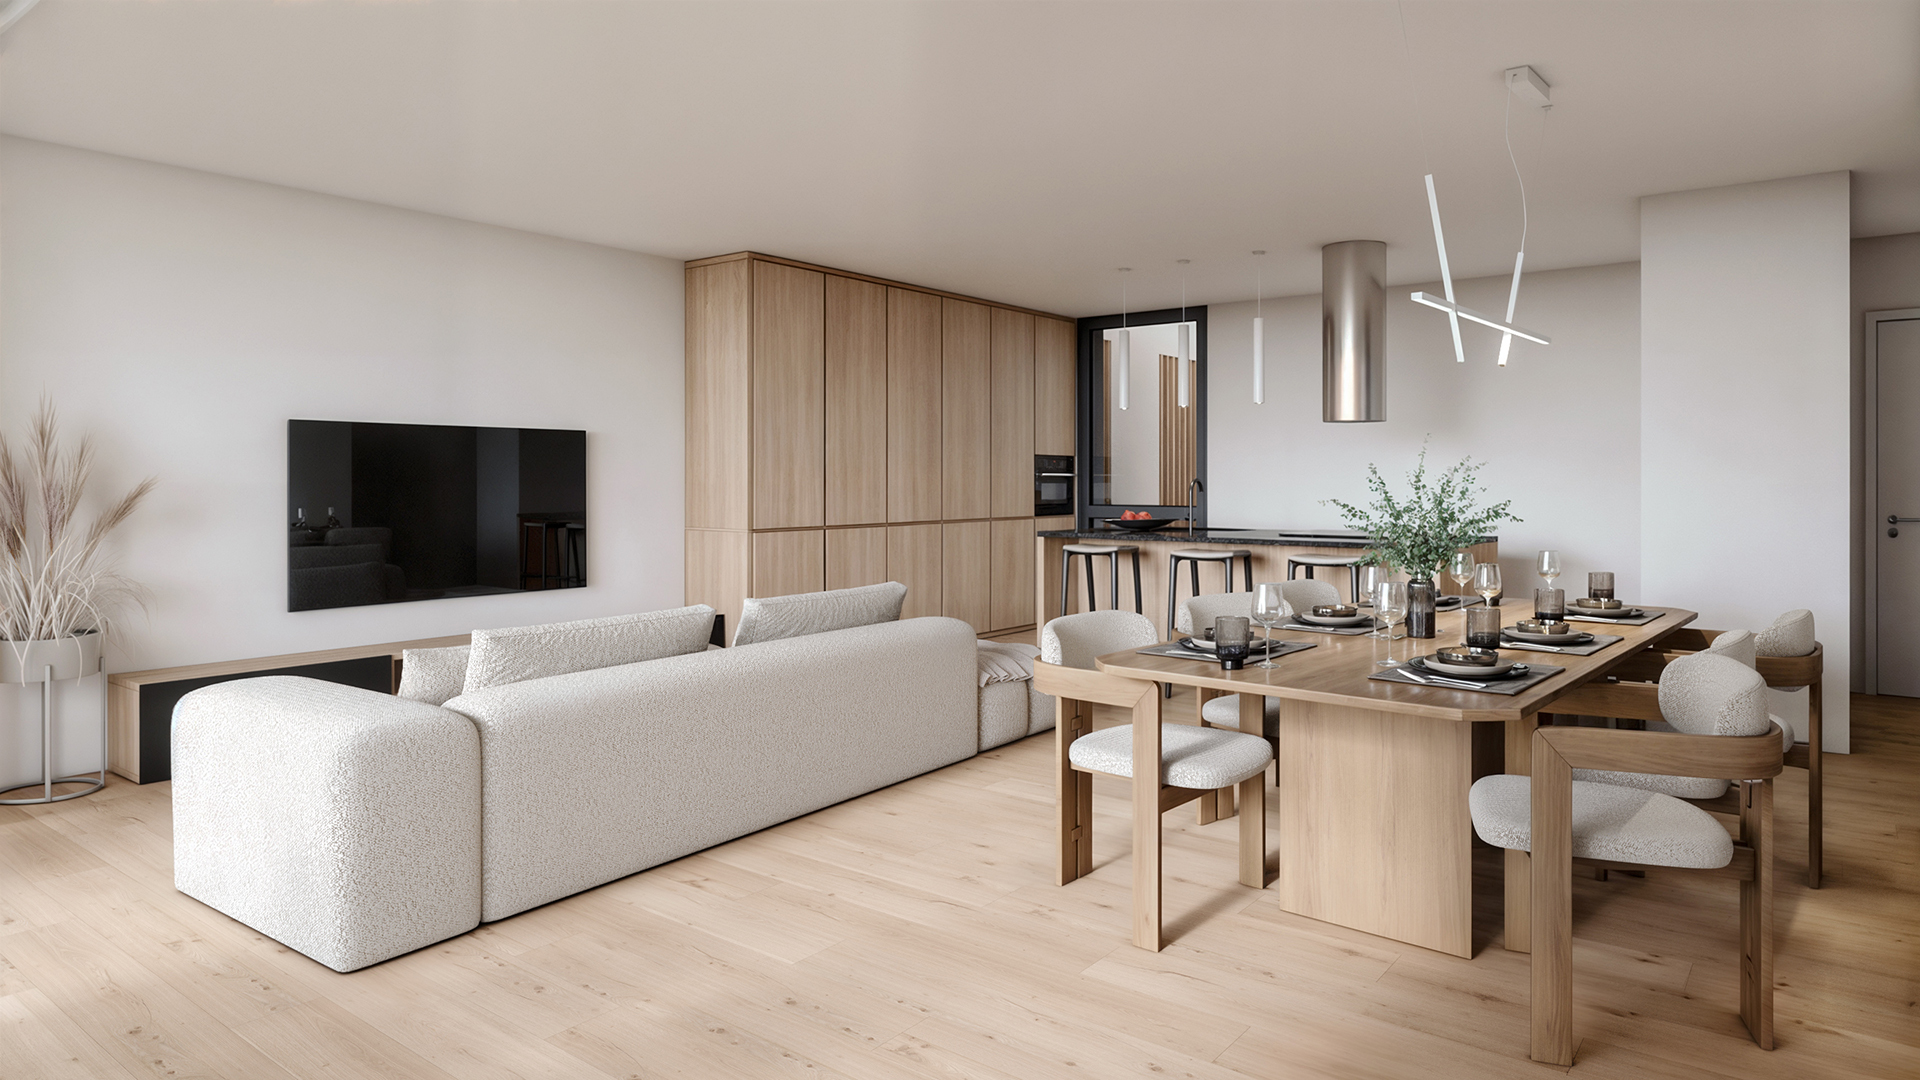
- Spacious kitchen open to the living room
- Living room with large floor-to-ceiling window opening onto the balcony
- South-facing balcony
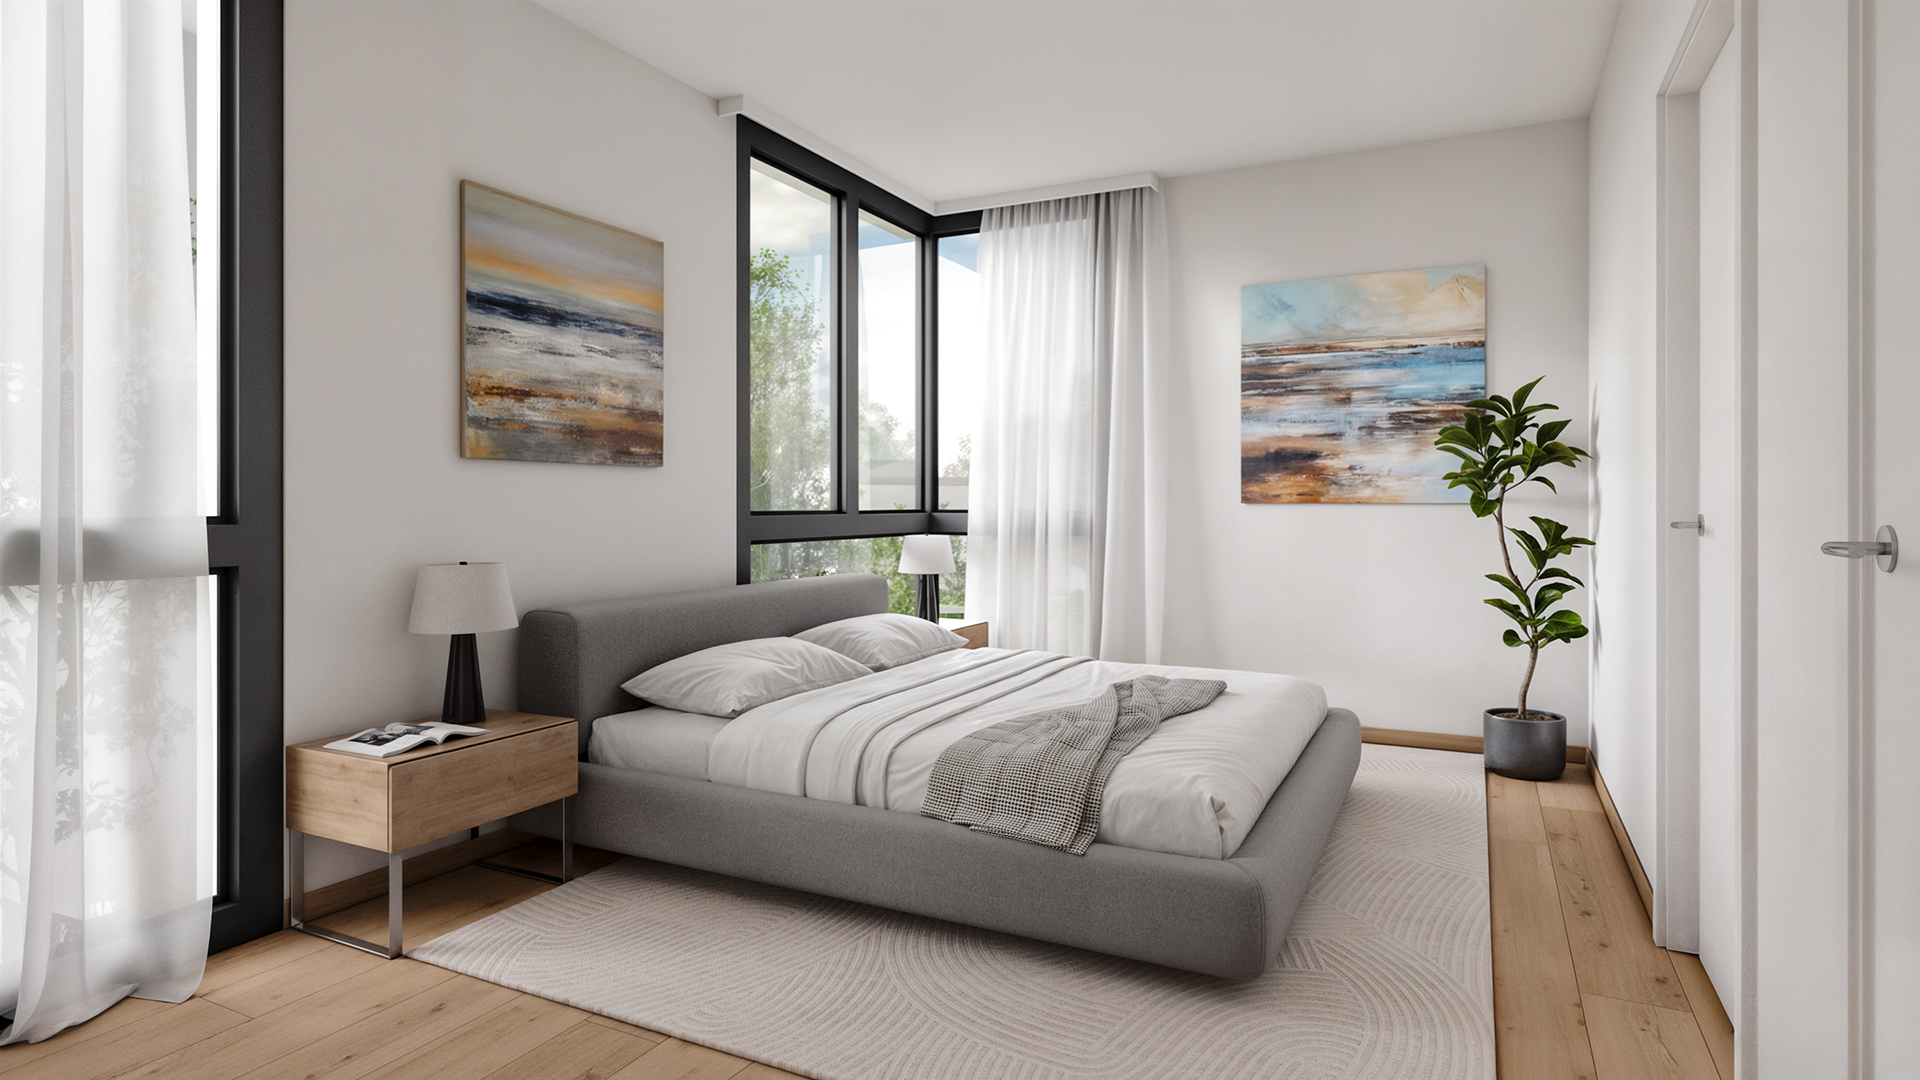
- Master suite with en-suite bathroom featuring a shower and toilet
- Two bedrooms
This property also includes:
- Basement
In addition to the sale price:
- Covered parking space for CHF 20,000 (2.55 meters wide)
- Covered parking space for CHF 25,000 (2.65 meters wide)
Features:
- High-quality architectural design with premium materials
- Optimal natural light
- Ceiling height of 2.60 meters
- Generous interior design budgets (kitchen CHF 25,000.)
- Ideal location
- Heat pump with free-cooling system
- Small residence with 9 apartments
For full details, visit our website: www.valimmobilier.ch
This apartment has a weighted living area of 137 m2 (including 1/2 balcony), and a gross interior living area of 126.50 m2.
Location:
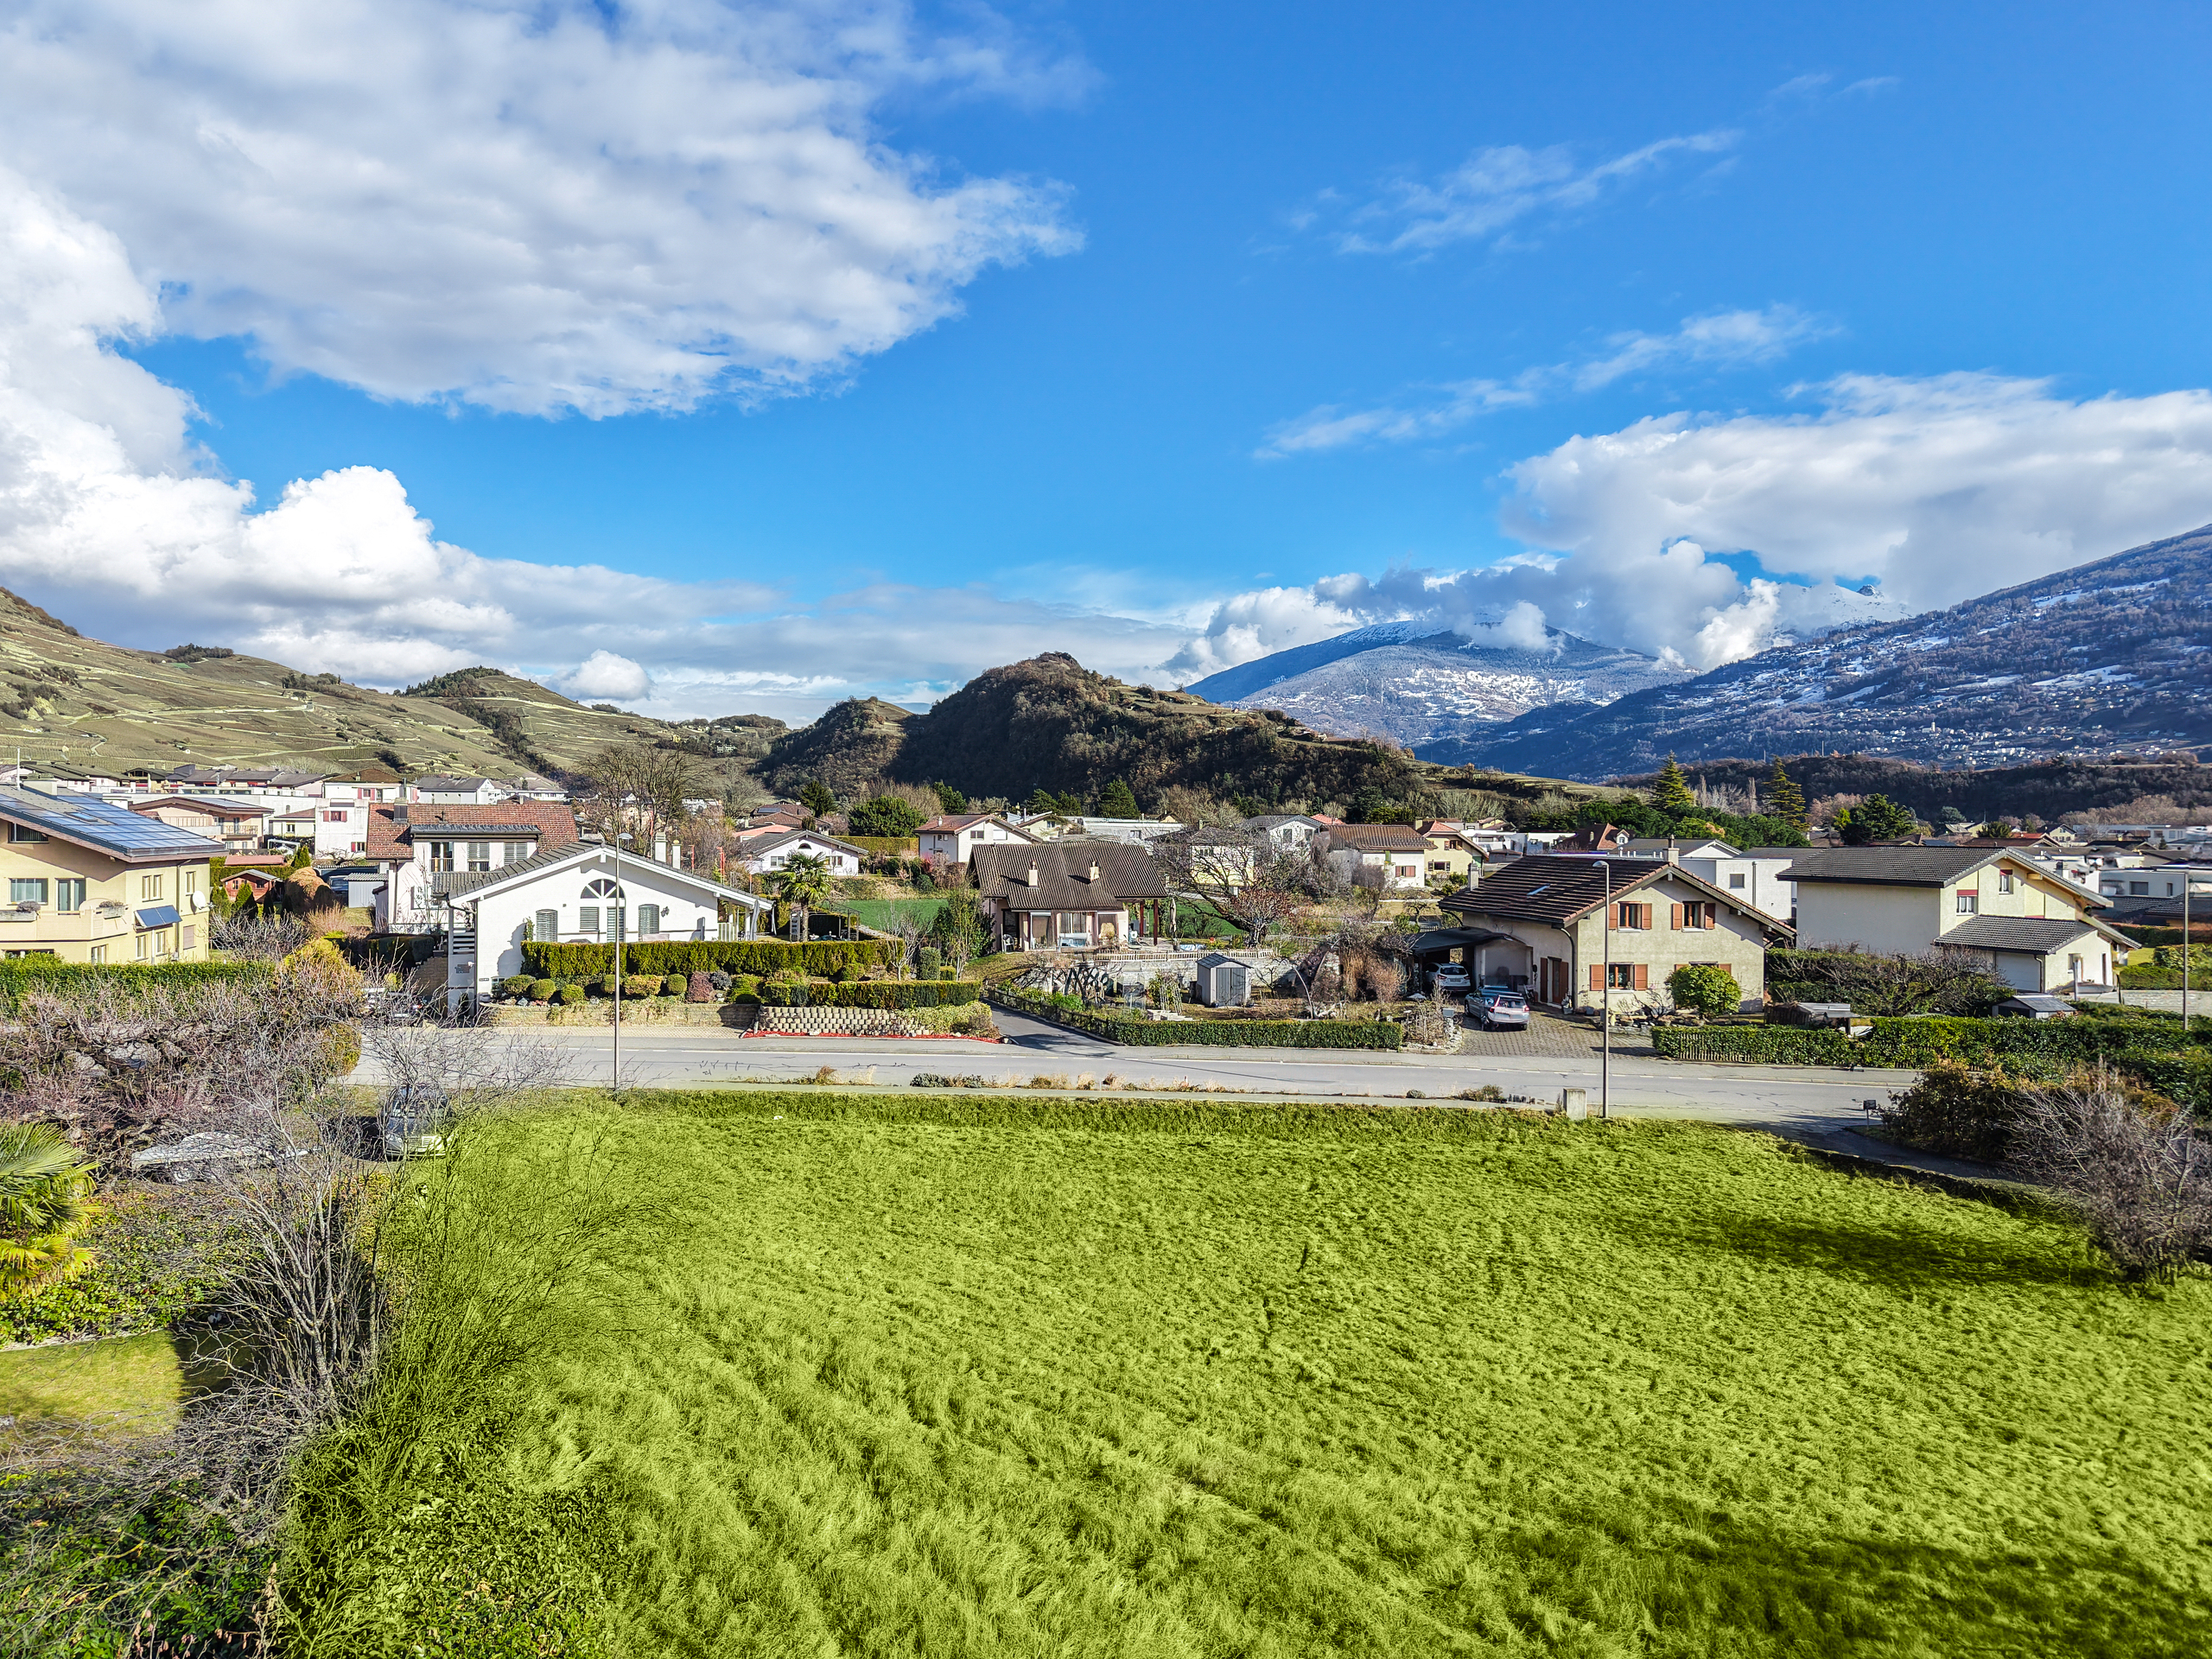
Plan-Conthey is a charming village nestled on the right bank of the Rhône Valley, ideally located 5 minutes from Sion and 2 minutes from the highway exit. With its optimal amount of sunshine, the village offers an ideal and peaceful living environment. Its harmonious development, along with the growth of its infrastructure and available services (daycare, schools, public transportation, shopping centers, sports facilities, etc.), make this municipality an attractive place to live. The main ski resorts in Central Valais (4 Vallées, Ovronnaz, Anzère, Crans-Montana, etc.) are located about 30 minutes from the town.
I would be delighted to schedule a meeting with you to present this project in detail.
Conveniences
Neighbourhood
- City centre
- Village
- Villa area
- Green
- Fog-free
- Residential area
- Shops/Stores
- Shopping street
- Bank
- Post office
- Restaurant(s)
- Pharmacy
- Railway station
- Bus station
- Bus stop
- Highway entrance/exit
- Child-friendly
- Playground
- Nursery
- Preschool
- Primary school
- Secondary school
- Secondary II school
- College / University
- International schools
- Horse riding area
- Sports centre
- Public swimming pool
- Near a golf course
- Tennis centre
- Hiking trails
- Bike trail
- Soccer pitch
- Ice rink
- Museum
- Water park
- Theatre
- Concert hall
- Religious monuments
- Hospital / Clinic
- Doctor
- Medical home
- Thermal center
Outside conveniences
- Balcony/ies
- Quiet
- Greenery
- Covered parking space(s)
- Visitor parking space(s)
- Barbecue-chimney
Inside conveniences
- Wheelchair-friendly
- Lift/elevator
- Visitor parking space(s)
- Open kitchen
- Guests lavatory
- Cellar
- Bicycle storage
- Unfurnished
- Connected thermostat
- Double glazing
- Bright/sunny
- With front and rear view
- Natural light
- Traditional solid construction
Equipment
- Kitchen to furnish
- Induction cooker
- Steamer
- Fridge
- Freezer
- Dishwasher
- Connections for washing tower
- Shower
- Bath
- Photovoltaic panels
- Interphone
- Outdoor lighting
Floor
- At your discretion
- Tiles
- Parquet floor
Condition
- New
- To build
- under construction
Orientation
- South
Exposure
- Optimal
- All day
View
- Nice view
- Clear
- Far view
- With an open outlook
- Garden
- Mountains
- Alps
Style
- Modern
Standard
- HPE (High Performance Energy)